Leave a Message

Thank you for your message. We will be in touch with you shortly.

933 45th Avenue NE
933 45th Avenue NE
933 45th Avenue NE
933 45th Avenue NE
933 45th Avenue NE
933 45th Avenue NE
933 45th Avenue NE
933 45th Avenue NE
933 45th Avenue NE
933 45th Avenue NE
933 45th Avenue NE
933 45th Avenue NE
933 45th Avenue NE
933 45th Avenue NE
933 45th Avenue NE
933 45th Avenue NE
933 45th Avenue NE
933 45th Avenue NE
933 45th Avenue NE
933 45th Avenue NE
933 45th Avenue NE
933 45th Avenue NE
933 45th Avenue NE
933 45th Avenue NE
933 45th Avenue NE
933 45th Avenue NE
933 45th Avenue NE
933 45th Avenue NE
933 45th Avenue NE
933 45th Avenue NE
933 45th Avenue NE
933 45th Avenue NE
933 45th Avenue NE
933 45th Avenue NE
933 45th Avenue NE
933 45th Avenue NE
SEE ALL PHOTOS
933 45th Avenue NE
933 45th Avenue NE
933 45th Avenue NE
933 45th Avenue NE
933 45th Avenue NE
933 45th Avenue NE
933 45th Avenue NE
933 45th Avenue NE
933 45th Avenue NE
933 45th Avenue NE
933 45th Avenue NE
933 45th Avenue NE
933 45th Avenue NE
933 45th Avenue NE
933 45th Avenue NE
933 45th Avenue NE
933 45th Avenue NE
933 45th Avenue NE
933 45th Avenue NE
933 45th Avenue NE
933 45th Avenue NE
933 45th Avenue NE
933 45th Avenue NE
933 45th Avenue NE
933 45th Avenue NE
933 45th Avenue NE
933 45th Avenue NE
933 45th Avenue NE
933 45th Avenue NE
933 45th Avenue NE
933 45th Avenue NE
933 45th Avenue NE
933 45th Avenue NE
933 45th Avenue NE
933 45th Avenue NE
933 45th Avenue NE
Courtesy of RE/MAX Results, Bryce Cash Listing Contact:  
Sold

933 45th Avenue NE

933 45th Avenue NE, Saint Cloud, MN 56304

$259,000
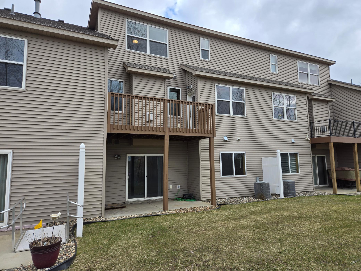
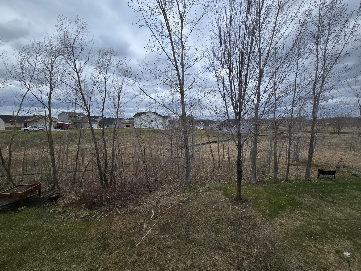
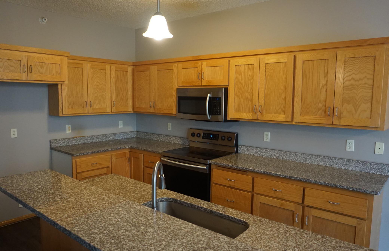
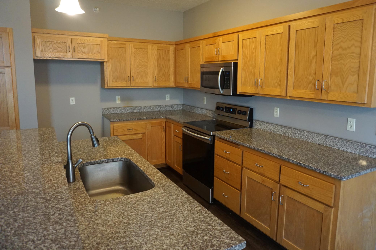
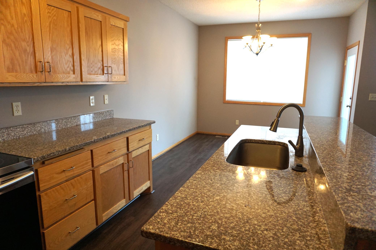
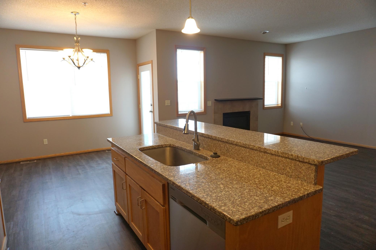
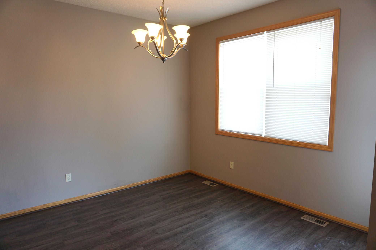
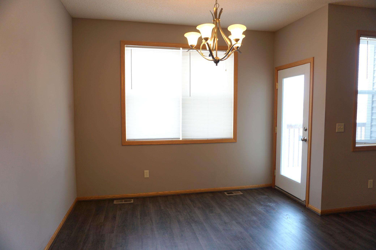
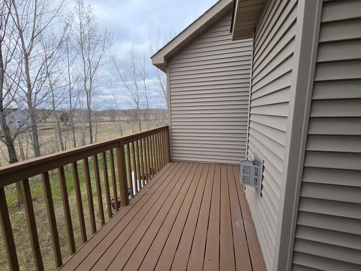
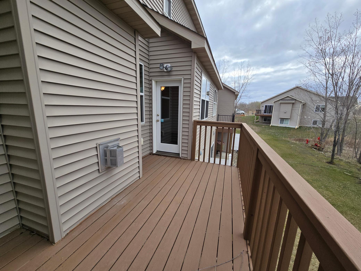
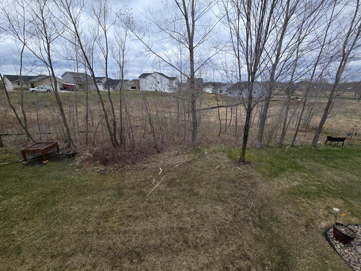
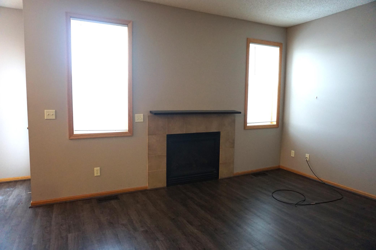
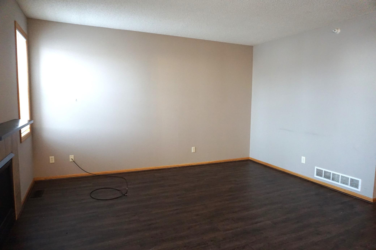
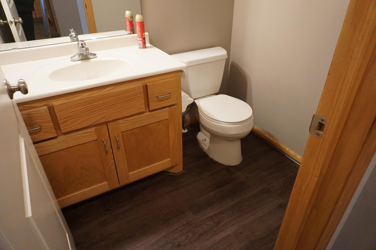
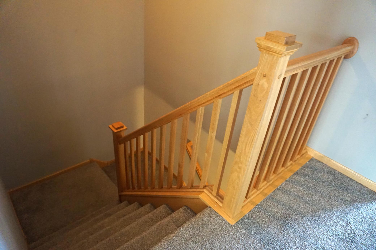
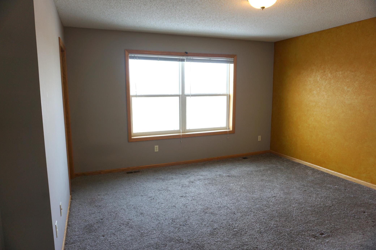
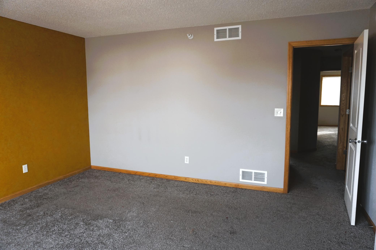
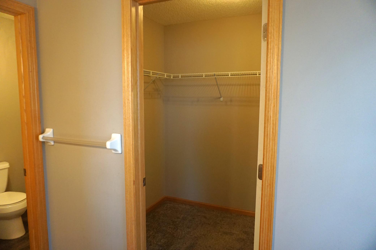
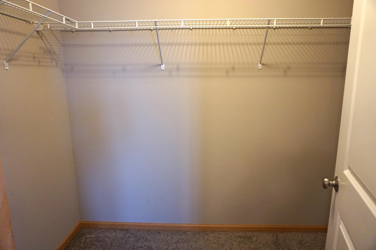
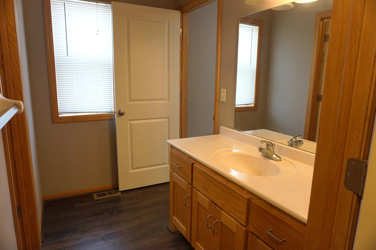
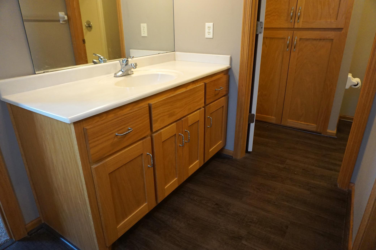
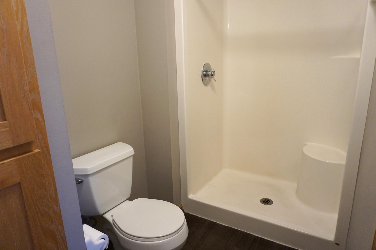
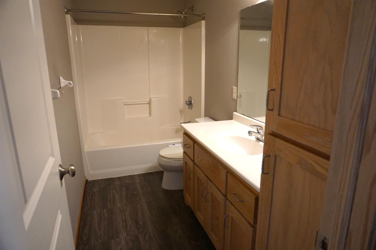
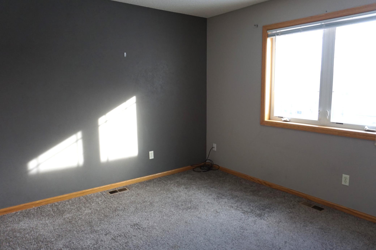
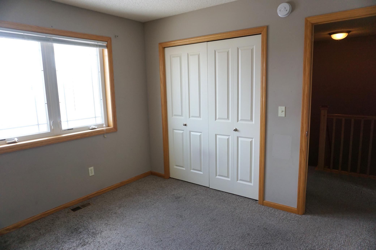
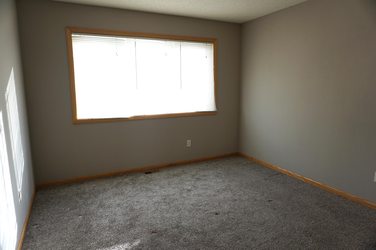
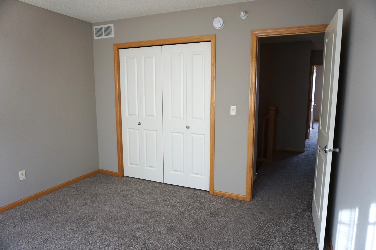
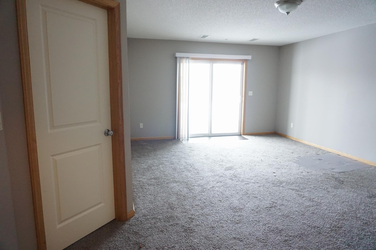
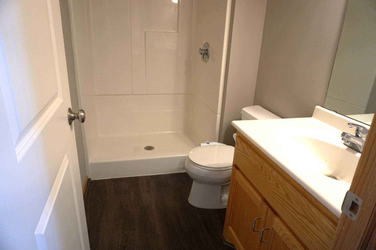
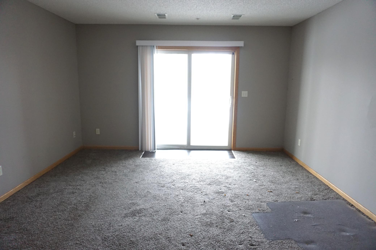
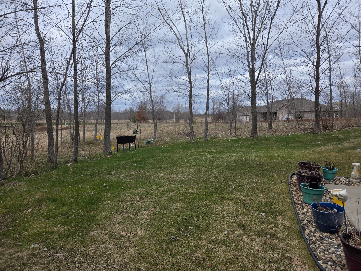
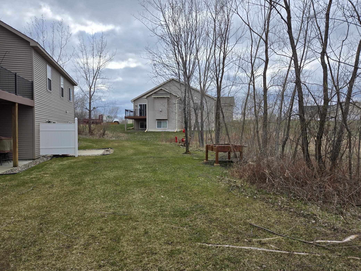
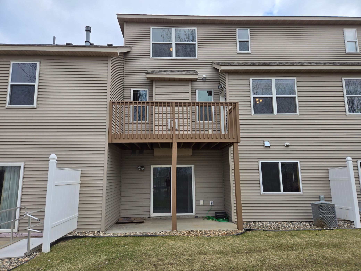
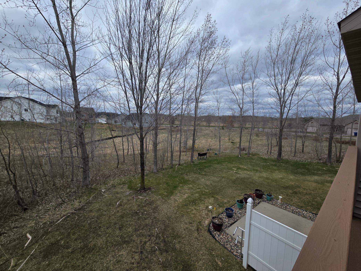
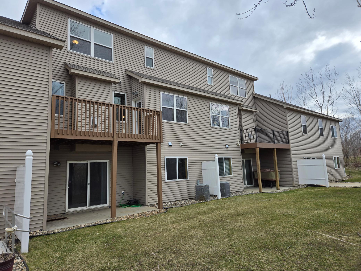
Welcome home to this wonderful 4 bedroom 4 bathroom property located in NE St Cloud. The views from the deck and bedroom are beautiful with an abundance of wildlife. The home features 3 bedrooms on one level, an open floor plan, upgraded countertops, Stainless steel appliances, Large room sizes, and much more!! The exterior of the home boasts a 2-stall attached garage, newer roof, deck, patio!!!

4
beds

4
baths

2,334 Sq.Ft. LIVING AREA

2,265.12 Sq.Ft. lot

Randa Haug

Randa Haug

Features & Amenities

Interior

  • total bedrooms4
  • Total bathrooms4
  • full bathroom1
  • three quarter bathrooms2
  • half bathroom1
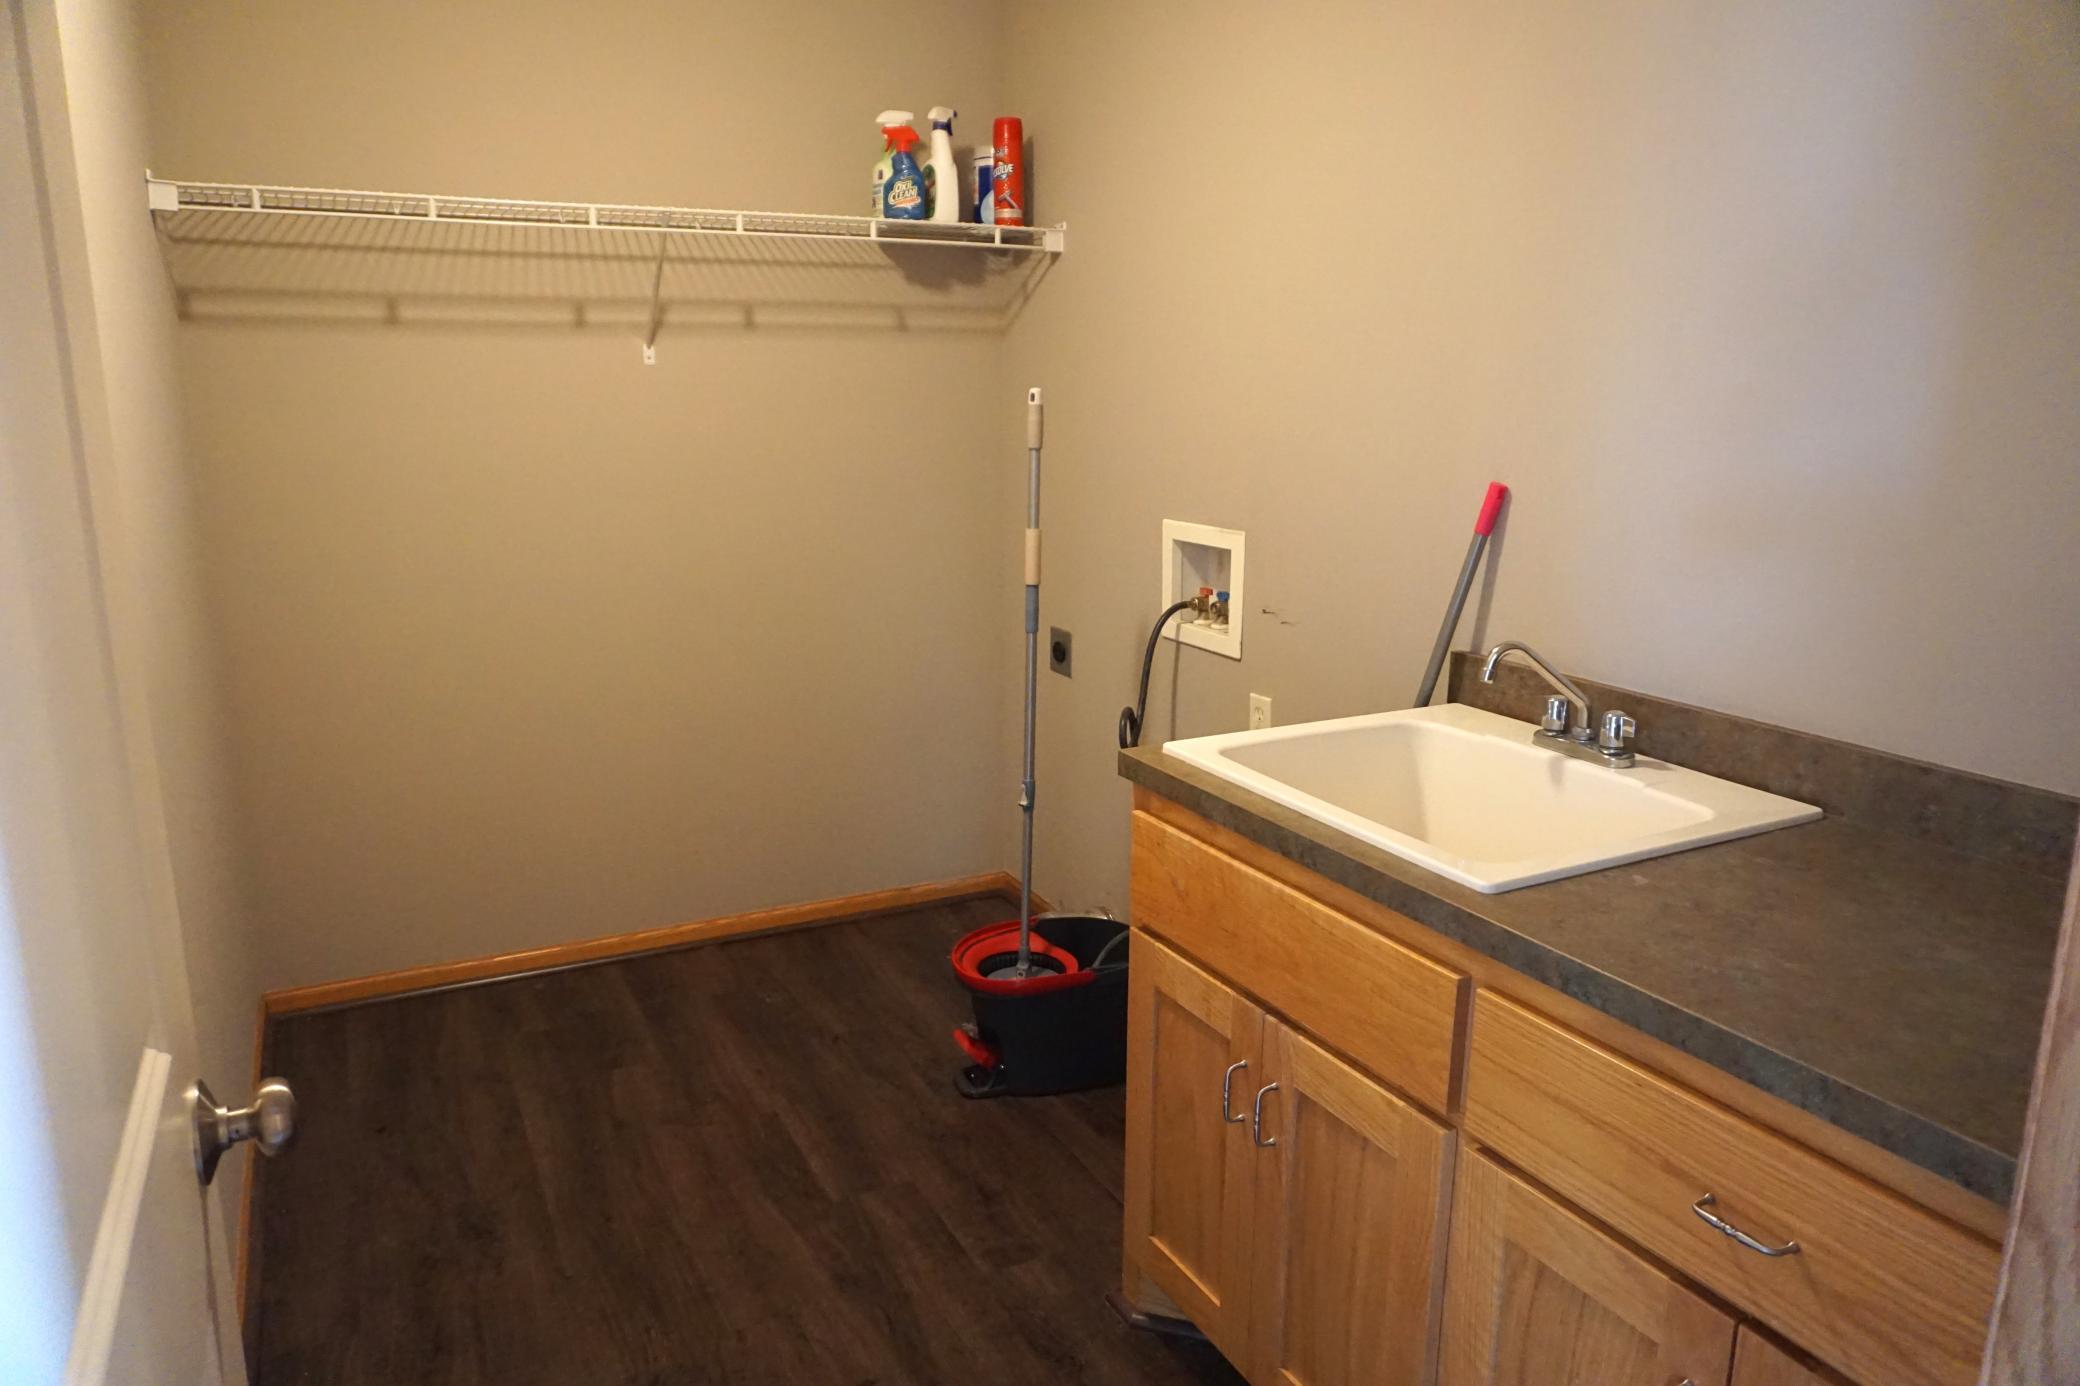
  • Laundry room Laundry Room, Upper Level
  • Fireplace Gas, Living Room
  • APPLIANCES Air-To-Air Exchanger, Dishwasher, Exhaust Fan, Gas Water Heater, Microwave, Range, Stainless Steel Appliances

Area & Lot

  • Status Sold
  • Living Area2,334 Sq.Ft.
  • Lot Area2,265.12 Sq.Ft.
  • MLS® ID6479010
  • TypeTownhouse
  • YEAR BUILT2006
  • School DistrictSauk Rapids-Rice

Exterior

  • STORIES2
  • Garage Space2.0
  • water SourceCity Water/Connected
  • roofAge 8 Years or Less, Asphalt
  • parkingAttached Garage, Asphalt, More Parking Onsite for Fee
  • HEAT TYPEForced Air, Fireplace(s)
  • AIR CONDITIONINGCentral Air
  • sewerCity Sewer/Connected
  • Disability FeaturesNone

Financial

  • Sales Price$259,000
  • Real Estate Tax $2,450/yr
  • HOA $175/mo

Work With Us

We pride ourselves in providing personalized solutions that bring our clients closer to their dream properties and enhance their long-term wealth. Contact us today to find out how we can be of assistance to you!

Follow Me on Instagram