
5152 Camden Road
5152 Camden Road
5152 Camden Road
5152 Camden Road
5152 Camden Road
5152 Camden Road
5152 Camden Road
5152 Camden Road
5152 Camden Road
5152 Camden Road
5152 Camden Road
5152 Camden Road
5152 Camden Road
5152 Camden Road
5152 Camden Road
5152 Camden Road
5152 Camden Road
5152 Camden Road
5152 Camden Road
5152 Camden Road
5152 Camden Road
5152 Camden Road
5152 Camden Road
5152 Camden Road
5152 Camden Road
5152 Camden Road
5152 Camden Road
5152 Camden Road
5152 Camden Road
5152 Camden Road
5152 Camden Road
5152 Camden Road
5152 Camden Road
5152 Camden Road
5152 Camden Road
5152 Camden Road
5152 Camden Road
5152 Camden Road
5152 Camden Road
5152 Camden Road
5152 Camden Road
5152 Camden Road
5152 Camden Road
5152 Camden Road
SEE ALL PHOTOS
5152 Camden Road
5152 Camden Road
5152 Camden Road
5152 Camden Road
5152 Camden Road
5152 Camden Road
5152 Camden Road
5152 Camden Road
5152 Camden Road
5152 Camden Road
5152 Camden Road
5152 Camden Road
5152 Camden Road
5152 Camden Road
5152 Camden Road
5152 Camden Road
5152 Camden Road
5152 Camden Road
5152 Camden Road
5152 Camden Road
5152 Camden Road
5152 Camden Road
5152 Camden Road
5152 Camden Road
5152 Camden Road
5152 Camden Road
5152 Camden Road
5152 Camden Road
5152 Camden Road
5152 Camden Road
5152 Camden Road
5152 Camden Road
5152 Camden Road
5152 Camden Road
5152 Camden Road
5152 Camden Road
5152 Camden Road
5152 Camden Road
5152 Camden Road
5152 Camden Road
5152 Camden Road
5152 Camden Road
5152 Camden Road
5152 Camden Road
Courtesy of Pemberton RE, Randa Haug Listing Contact:  
Sold

5152 Camden Road

5152 Camden Road, Baxter, MN 56425

$485,000
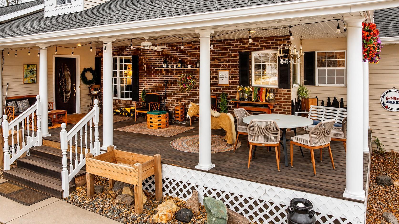
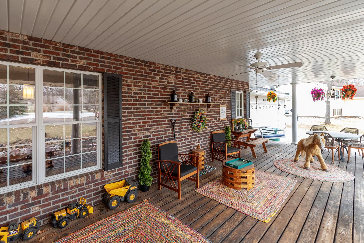
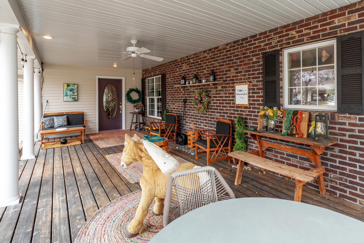
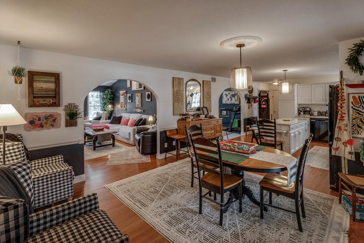
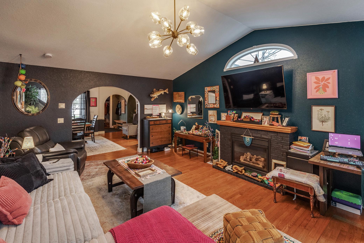
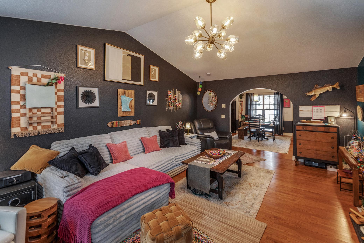
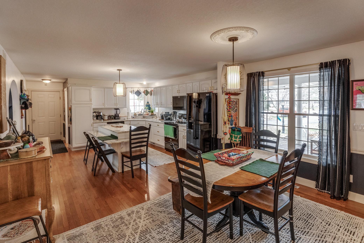
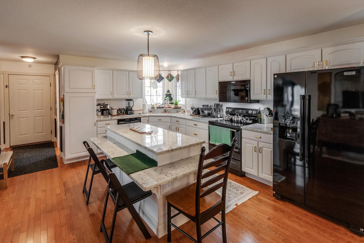
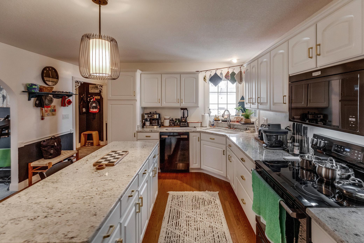
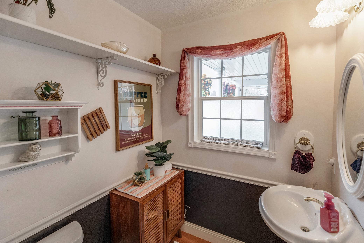
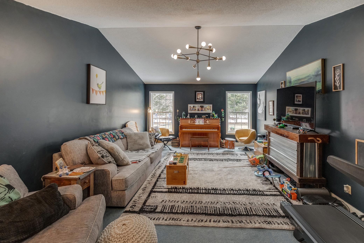
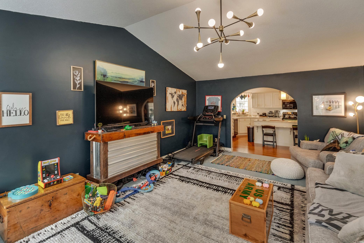
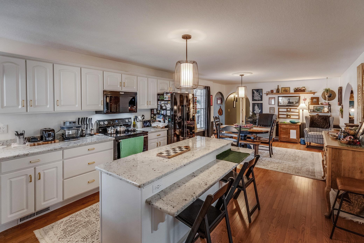
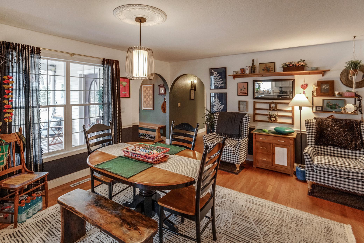
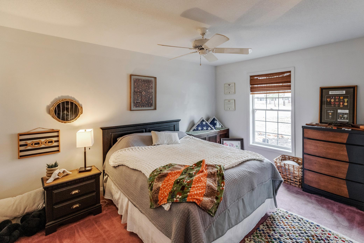
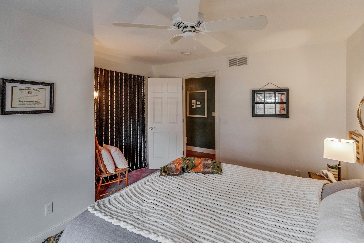
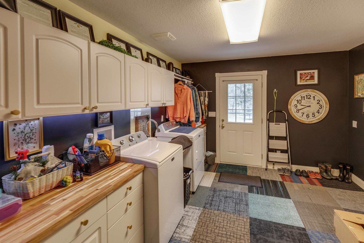
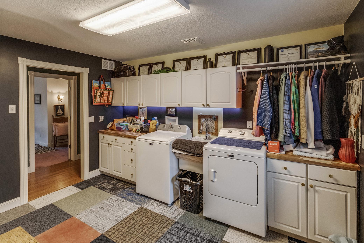
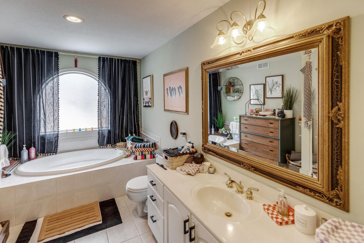
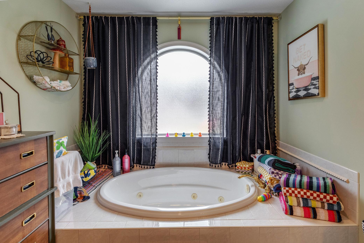
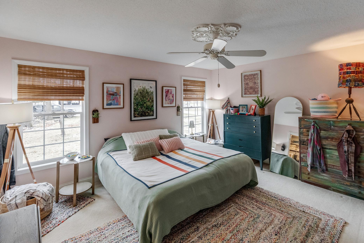
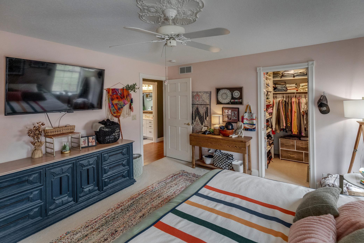
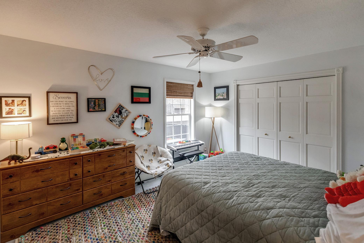
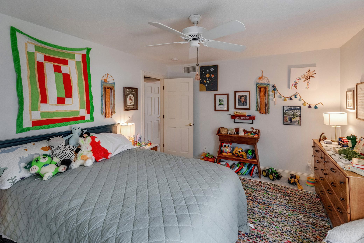
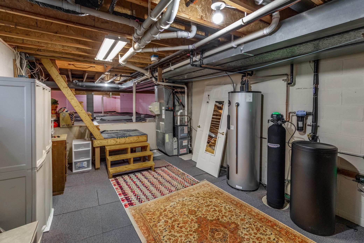
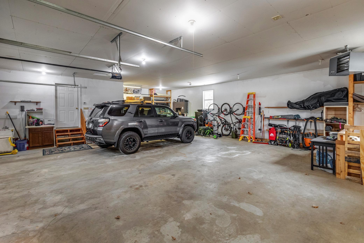
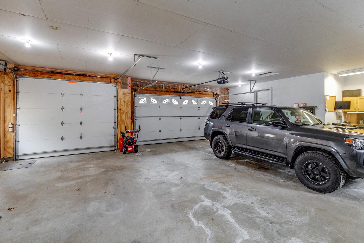
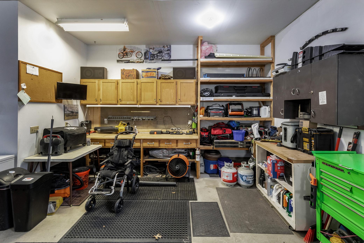
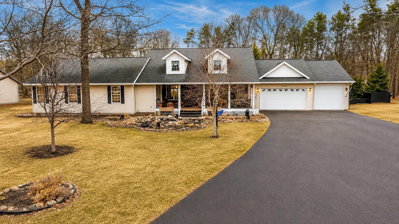
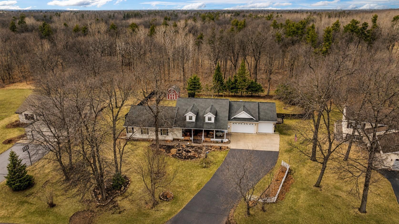
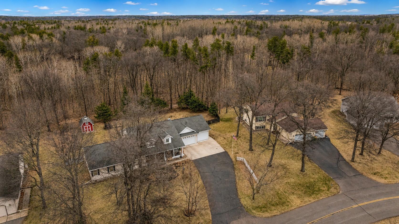
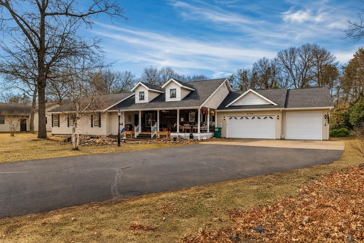
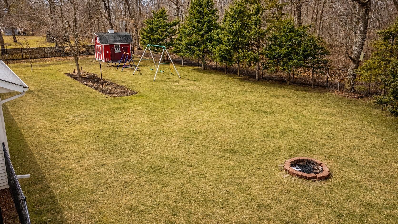
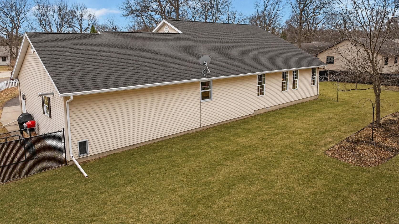
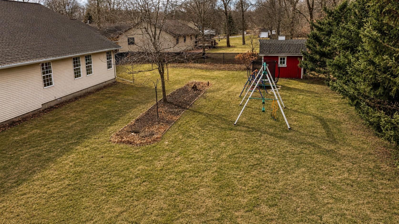
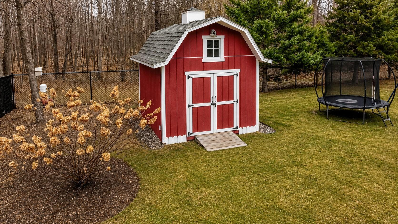
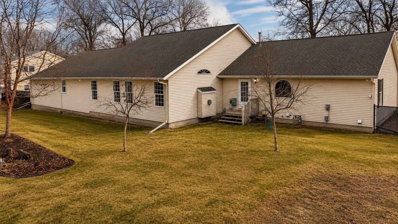
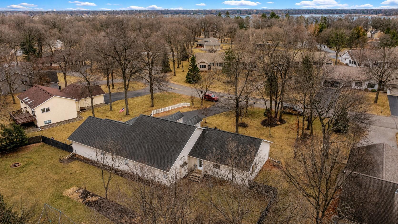
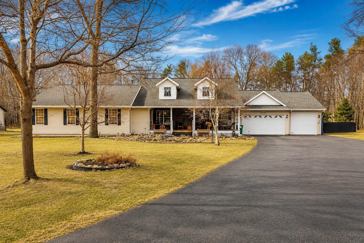
Pride of ownership shines throughout this beautiful main-level living home in Baxter! From the impressive curb appeal to the covered front porch overlooking blooming perennial gardens, this property feels welcoming from the moment you arrive. Inside, enjoy 3 bedrooms, a spacious full bath with jetted tub and walk-in shower, plus an additional half bath. The open kitchen features granite countertops, an eat-at island, under-cabinet lighting, and gorgeous oak floors. The cozy living room offers a gas fireplace, while a second main-floor family room provides rare extra living space. You'll love the oversized 3-stall attached insulated, heated garage with utility sink and workshop area. plus a barn/shed with electricity and workbench in the fully fenced in backyard. Major updates include steel siding, newer furnace, A/C, water heater, interior paint, kitchen appliances, and roof. A sand point well supports the sprinkler system. A lovingly cared-for Baxter home with comfort, storage, and charm!

3
beds

2
baths

2,254 Sq.Ft. LIVING AREA

0.57 Acres lot

Randa Haug

Randa Haug

Wesley Hendrickson

Wesley Hendrickson

Features & Amenities

Interior

  • total bedrooms3
  • Total bathrooms2
  • full bathroom1
  • half bathroom1
  • Laundry room Laundry Room, Main Level, Sink
  • Fireplace Gas, Living Room

Area & Lot

  • Status Sold
  • Date Sold August 7, 2026
  • Living Area2,254 Sq.Ft.
  • Total Area2,254 Sq.Ft.
  • Lot Area0.57 Acres
  • MLS® ID7052476
  • TypeResidential
  • YEAR BUILT2000
  • NeighborhoodBaxter
  • School DistrictBrainerd

Exterior

  • STORIES1
  • Garage Space3.0
  • water SourceCity Water/Connected, Sand Point
  • PoolNone
  • roofAge 8 Years or Less, Asphalt
  • parkingAttached Garage, Asphalt, Floor Drain, Finished Garage, Garage Door Opener, Heated Garage, Insulated Garage, Open
  • HEAT TYPEForced Air
  • AIR CONDITIONINGCentral Air
  • sewerCity Sewer/Connected
  • Disability FeaturesNo Stairs Internal

Financial

  • Sales Price$485,000
  • Real Estate Tax $2,808/yr
View Virtual Tour

Baxter

Explore

Work With Us

We pride ourselves in providing personalized solutions that bring our clients closer to their dream properties and enhance their long-term wealth. Contact us today to find out how we can be of assistance to you!

Follow Me on Instagram