Leave a Message

Thank you for your message. We will be in touch with you shortly.

33291 S Upper Hay Drive
SEE ALL PHOTOS
33291 S Upper Hay Drive
Courtesy of RE/MAX Results - Nisswa, Alyssa Sharpe Listing Contact:  
Sold

33291 S Upper Hay Drive

33291 S Upper Hay Drive, Pequot Lakes, MN 56472

$850,000
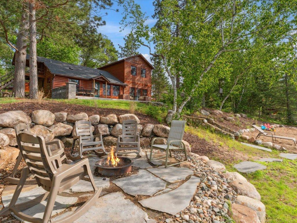
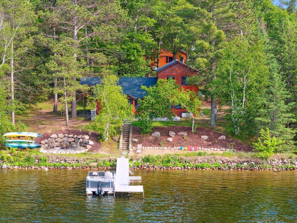
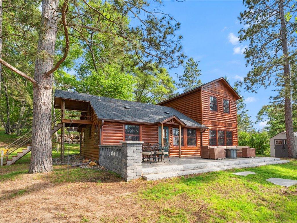
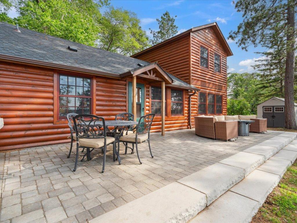
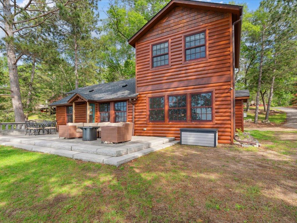
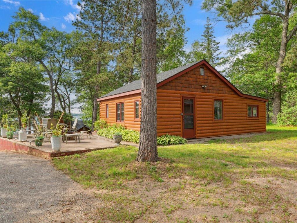
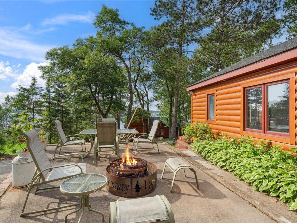
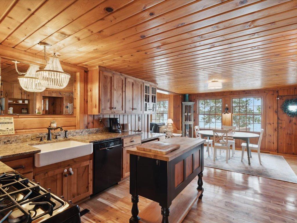
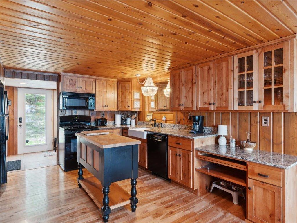
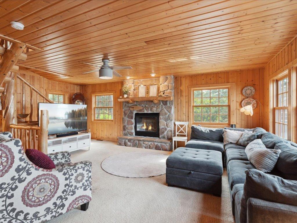
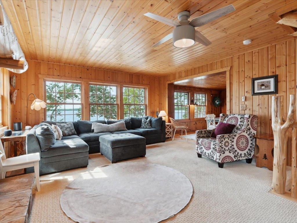
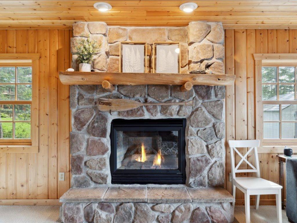
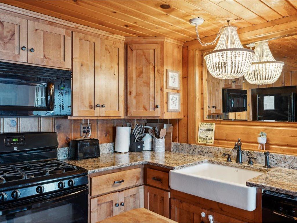
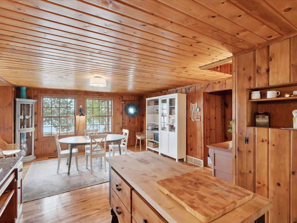
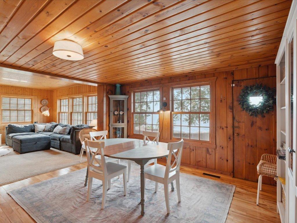
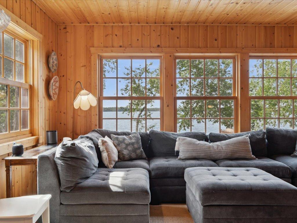
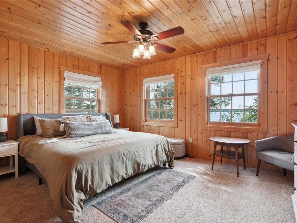
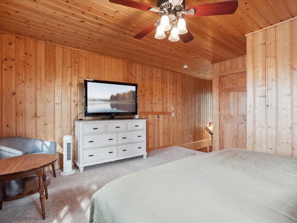
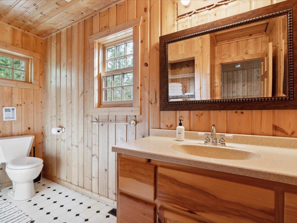
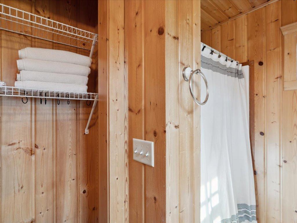
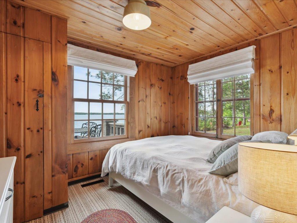
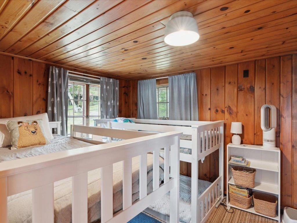
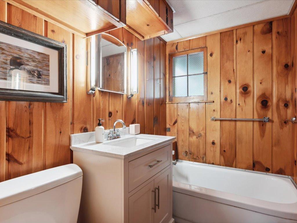
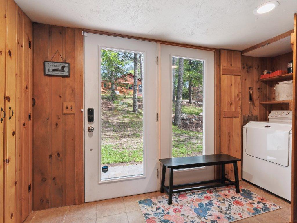
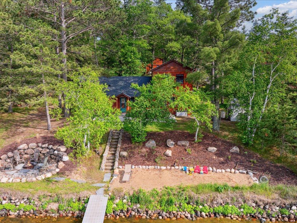
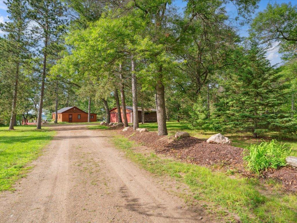
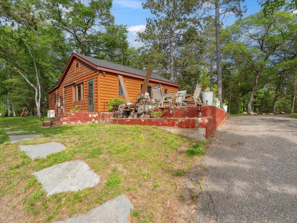
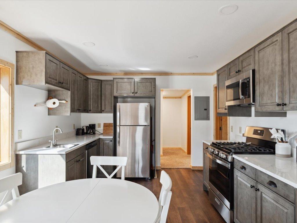
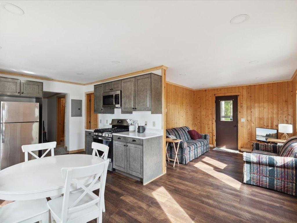
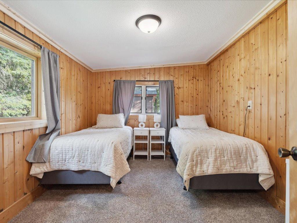
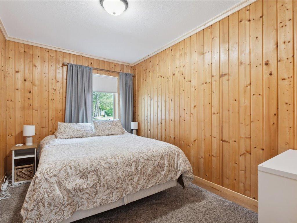
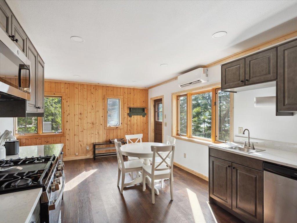
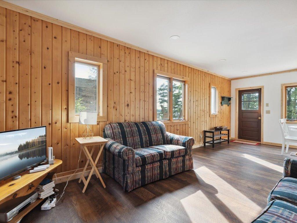
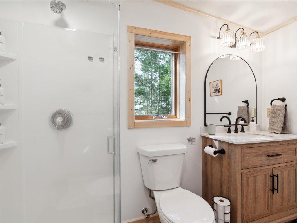
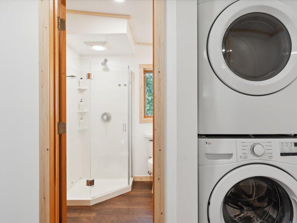
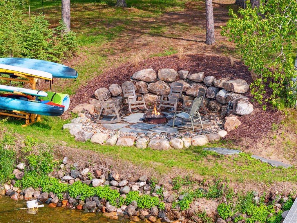
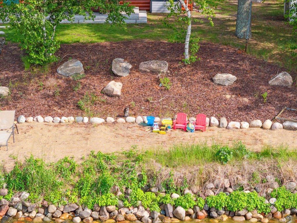
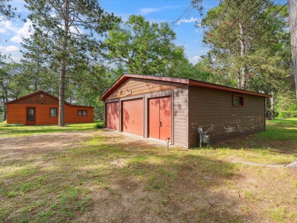
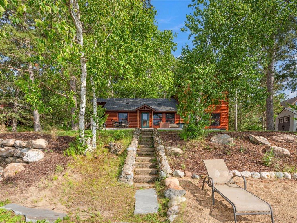
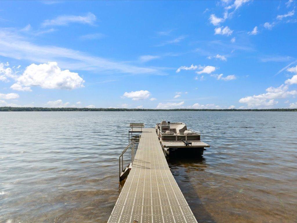
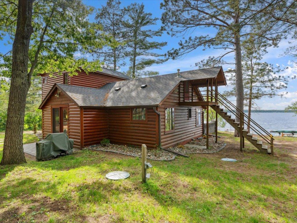
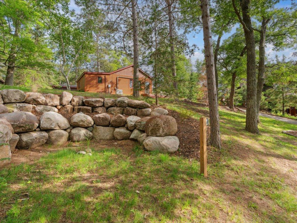
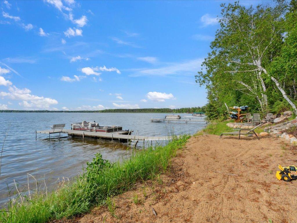
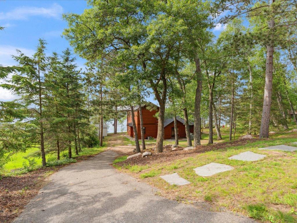
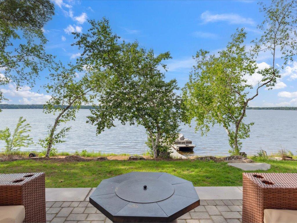
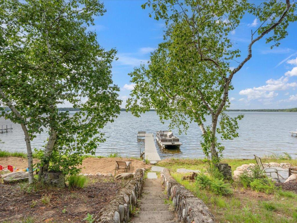
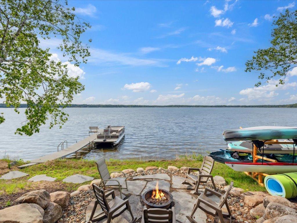
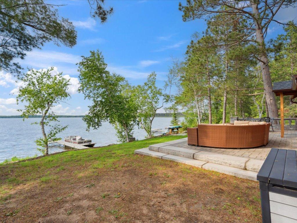
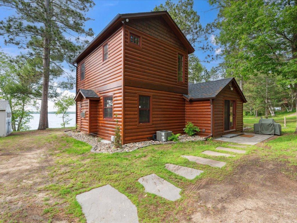
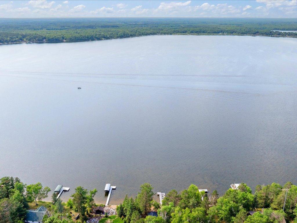
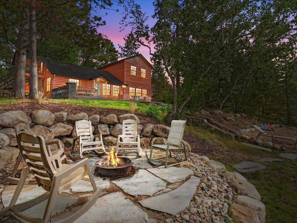
Welcome to your launchpad for lakeside adventure on Upper Hay Lake! This property boasts northwoods character and abundant space for all your family and friends. Situated on .98 acres of land with 100 feet of hard sand waterfront, this property features a 3 bedroom, 2 bath main home, a 2 bedroom 1 bath guest house and a detached oversized 3-stall garage. The lakeside entertaining space is what your dreams are made of! Private sandy beach, hard sand bottom, lakeside firepit, spanning patio and space to store your kayaks and paddleboards. The wall of windows offers a stunning view of the lake from nearly every room in the home. The main floor features a spacious kitchen/dining room, two bedrooms and a living room with a stunning stone fireplace. Head upstairs to the private primary suite complete with 3/4 bathroom, walk-in closet and extra storage space. The newly renovated guest house has been tastefully completed with a full kitchen, 3/4 bathroom, washer, dryer and 2 bedrooms. Its own private patio is a great place to gather after an afternoon on the water. New roofs and new drilled well in 2023...This property has been loved and cared for and is ready for you to start making memories!

3
beds

2
baths

1,482 Sq.Ft. LIVING AREA

0.98 Acres lot

Randa Haug

Randa Haug

Features & Amenities

Interior

  • total bedrooms3
  • Total bathrooms2
  • three quarter bathrooms2
  • Laundry room Main Level
  • Fireplace Gas, Living Room, Stone
  • APPLIANCES Dishwasher, Dryer, Range, Refrigerator, Washer

Area & Lot

  • Status Sold
  • Living Area1,482 Sq.Ft.
  • Lot Area0.98 Acres
  • MLS® ID6740340
  • TypeResidential
  • YEAR BUILT1952
  • NeighborhoodPequot Lakes
  • Water FrontageLake Front
  • View DescriptionLake, North, West
  • School DistrictPequot Lakes

Exterior

  • STORIES2
  • Garage Space3.0
  • water SourceDrilled, Private, Well
  • roofAge 8 Years or Less, Asphalt
  • lot featuresAccessible Shoreline, Tree Coverage - Medium
  • parkingDetached Garage, Gravel
  • HEAT TYPEForced Air, Fireplace(s)
  • AIR CONDITIONINGCentral Air
  • sewerPrivate Sewer, Septic System Compliant - Yes, Tank with Drainage Field
  • Disability FeaturesNone

Financial

  • Sales Price$850,000
  • Real Estate Tax $3,491/yr

Pequot Lakes

Explore

Work With Us

We pride ourselves in providing personalized solutions that bring our clients closer to their dream properties and enhance their long-term wealth. Contact us today to find out how we can be of assistance to you!

Follow Me on Instagram