1505 8th Street NE
1505 8th Street NE
1505 8th Street NE
1505 8th Street NE
1505 8th Street NE
1505 8th Street NE
1505 8th Street NE
1505 8th Street NE
1505 8th Street NE
1505 8th Street NE
1505 8th Street NE
1505 8th Street NE
1505 8th Street NE
1505 8th Street NE
1505 8th Street NE
1505 8th Street NE
1505 8th Street NE
1505 8th Street NE
1505 8th Street NE
1505 8th Street NE
1505 8th Street NE
1505 8th Street NE
1505 8th Street NE
1505 8th Street NE
1505 8th Street NE
1505 8th Street NE
1505 8th Street NE
1505 8th Street NE
1505 8th Street NE
1505 8th Street NE
1505 8th Street NE
1505 8th Street NE
1505 8th Street NE
1505 8th Street NE
1505 8th Street NE
1505 8th Street NE
1505 8th Street NE
1505 8th Street NE
SEE ALL PHOTOS
1505 8th Street NE
1505 8th Street NE
1505 8th Street NE
1505 8th Street NE
1505 8th Street NE
1505 8th Street NE
1505 8th Street NE
1505 8th Street NE
1505 8th Street NE
1505 8th Street NE
1505 8th Street NE
1505 8th Street NE
1505 8th Street NE
1505 8th Street NE
1505 8th Street NE
1505 8th Street NE
1505 8th Street NE
1505 8th Street NE
1505 8th Street NE
1505 8th Street NE
1505 8th Street NE
1505 8th Street NE
1505 8th Street NE
1505 8th Street NE
1505 8th Street NE
1505 8th Street NE
1505 8th Street NE
1505 8th Street NE
1505 8th Street NE
1505 8th Street NE
1505 8th Street NE
1505 8th Street NE
1505 8th Street NE
1505 8th Street NE
1505 8th Street NE
1505 8th Street NE
1505 8th Street NE
1505 8th Street NE
Courtesy of Pemberton RE, Randa Haug Listing Contact:  
Sold

1505 8th Street NE

1505 8th Street NE, Staples, MN 56479

$250,000
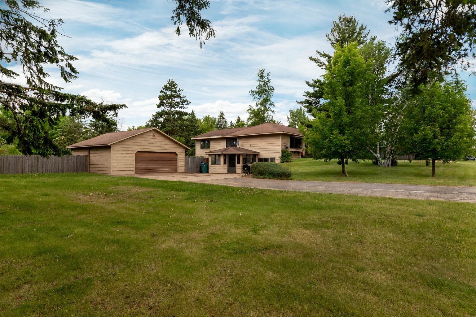
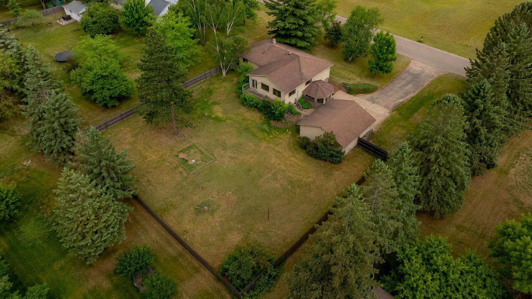
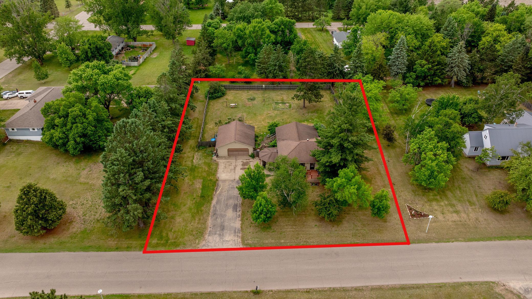
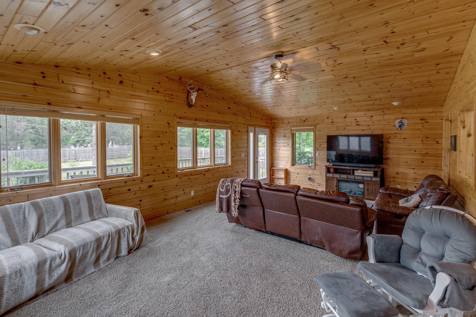
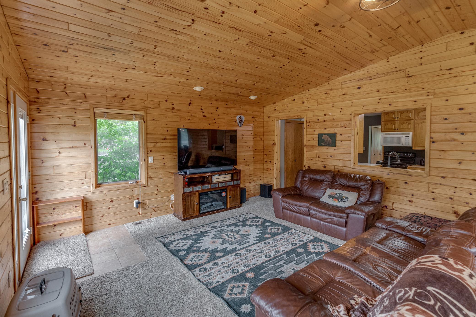
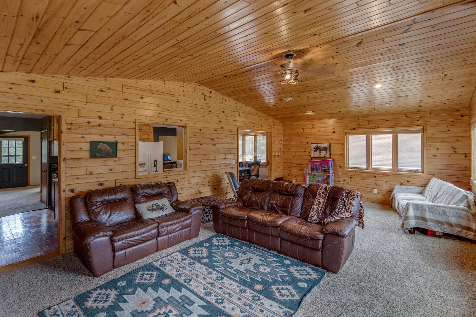
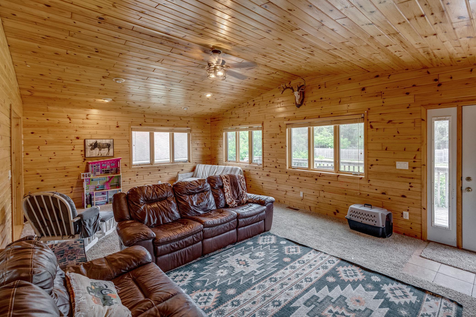
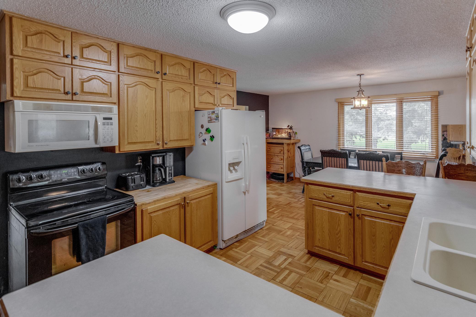
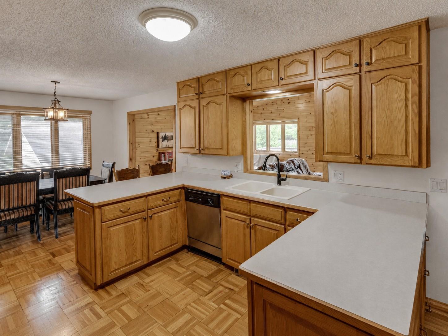
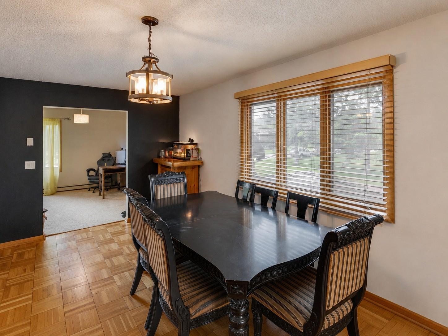
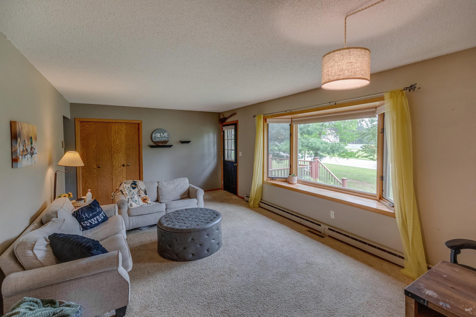
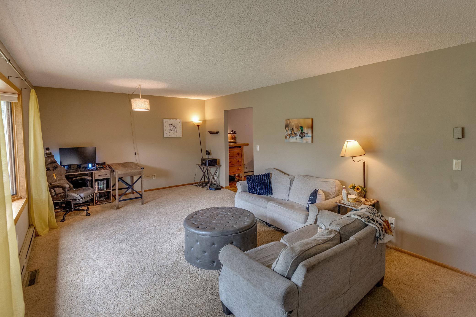
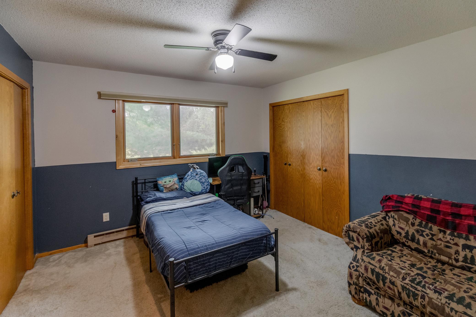
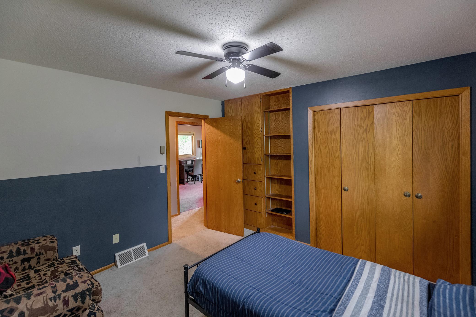
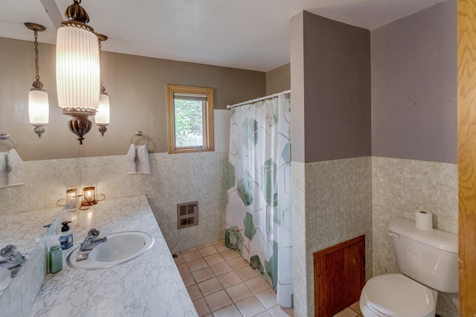
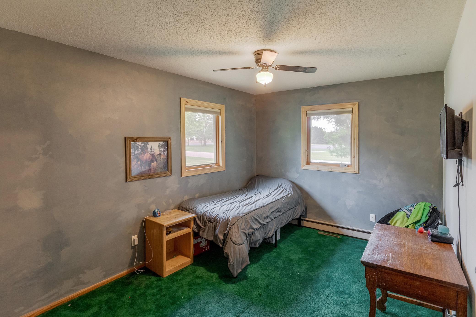
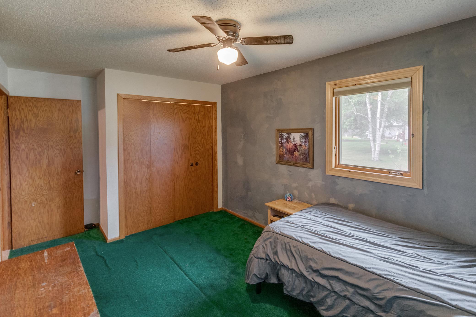
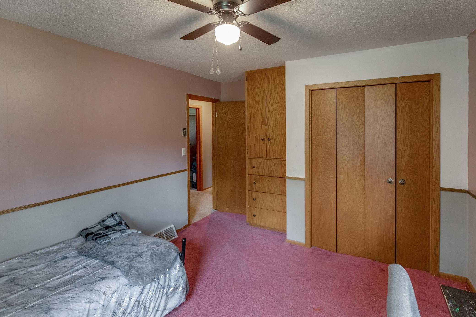
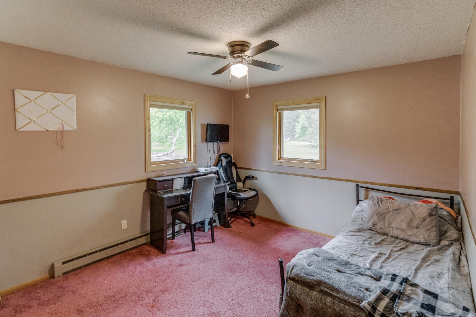
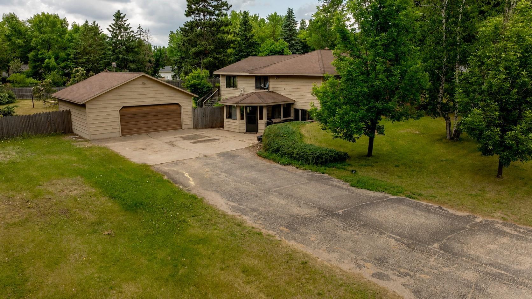
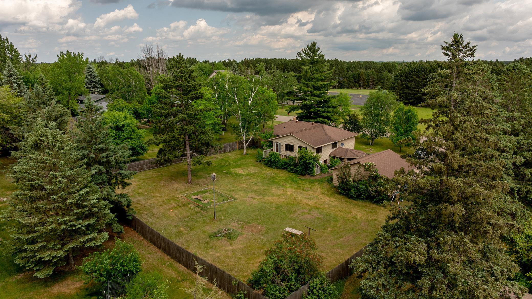
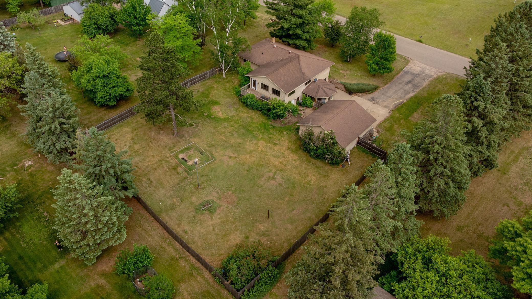
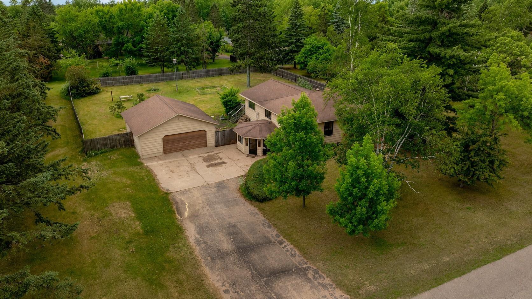
Spacious 3+ bedroom, 2 bath home on a generous 0.69-acre city lot with a huge fenced-in backyard and outstanding potential to update, personalize, and build equity. This well-laid-out home offers main-level living with three bedrooms, each featuring built-ins, plus a kitchen with an abundance of cabinetry, hardwood floors in the kitchen and dining area, and 2 spacious living rooms filled with natural light from the bay window in front and the 5 windows flooding the other. Additional laundry hookups in the pantry provide added convenience if all main-level living is desired or if dual-dwelling use is of interest.

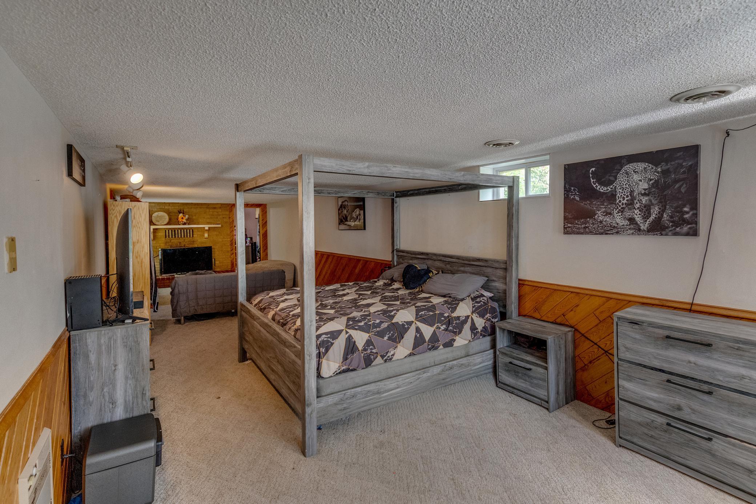
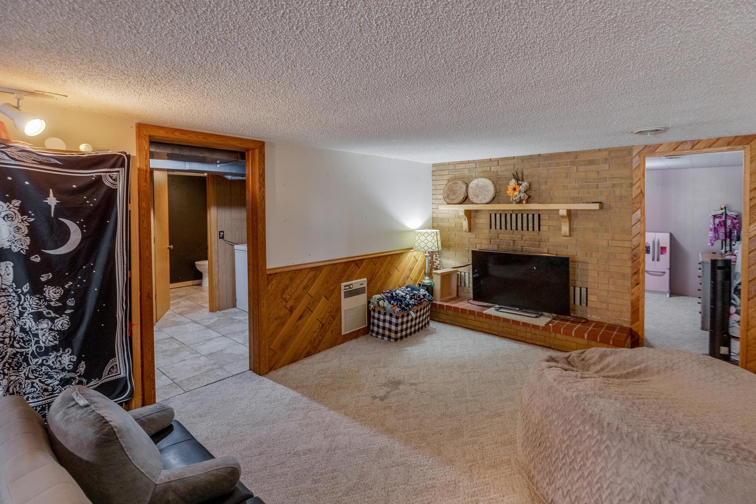
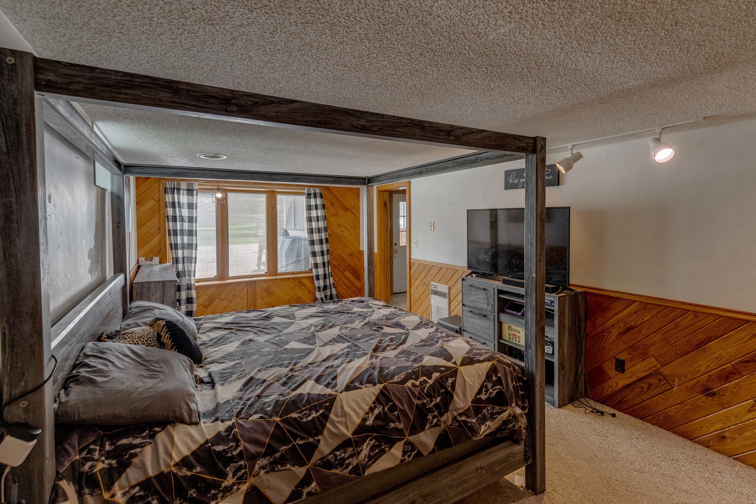
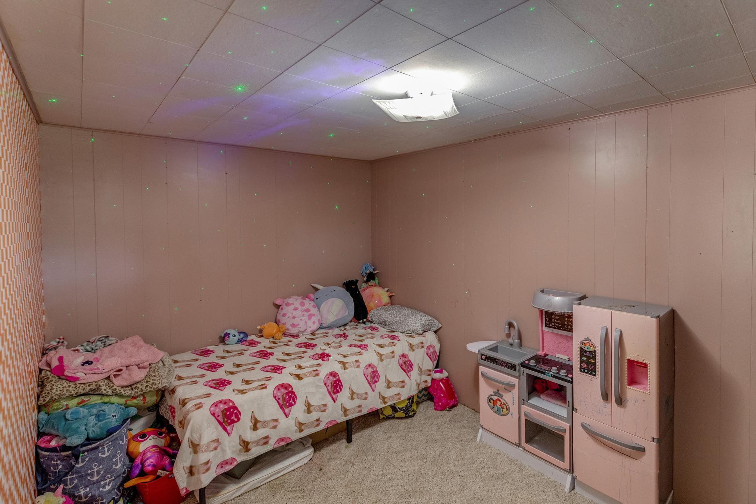
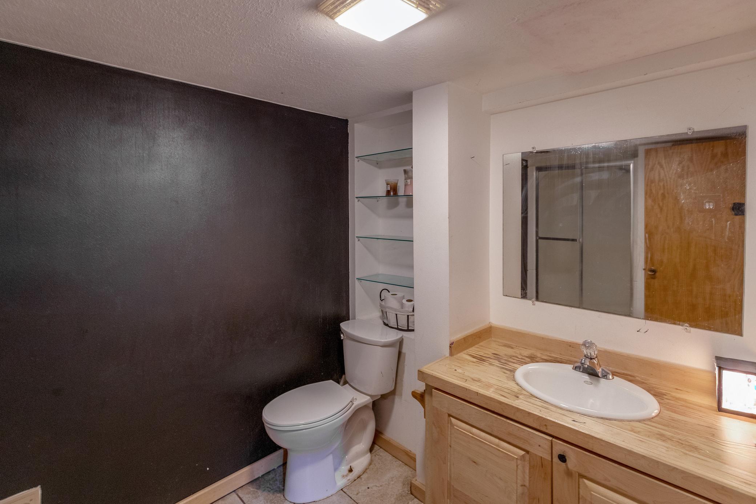
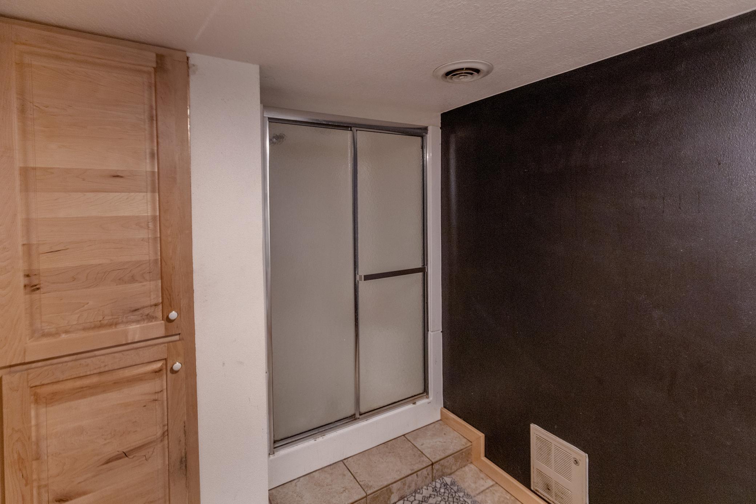
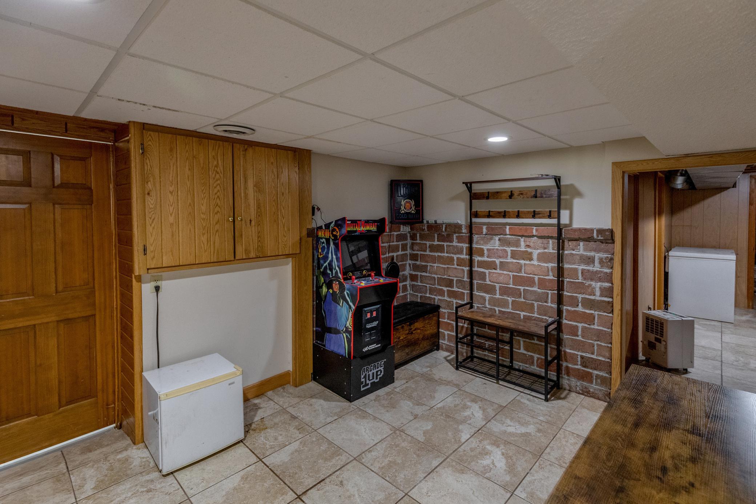
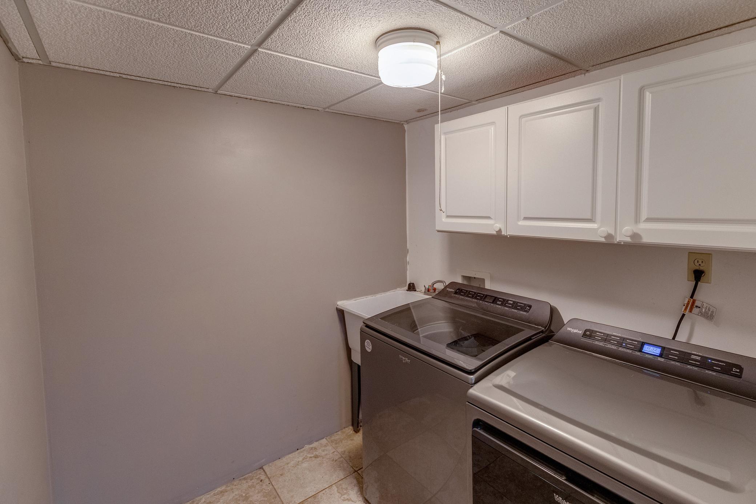
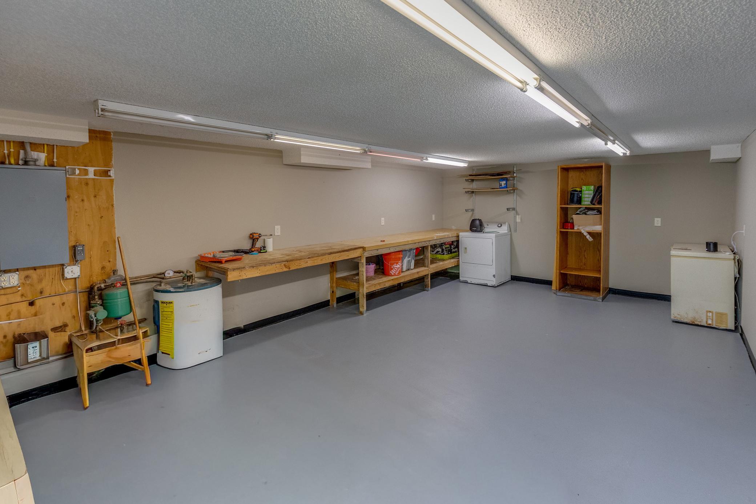
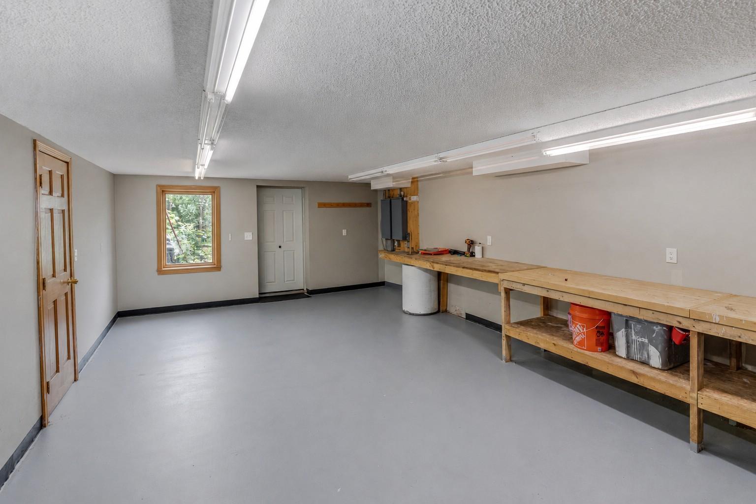
An additional living room creates valuable year-round gathering space, while the lower level provides even more flexibility with another large family room featuring a fireplace, an office that could function as a 4th or 5th bedroom with an egress window, a laundry room with sink, a 3/4 bathroom and addtional storage room and a workshop with in-floor heat and seperate entrance. With the spacious layout, separate-use areas, large fenced yard, and abundant storage, this property offers exciting possibilities for a home daycare, small business setup, hobby space, or even future in-law suite or additional apartment potential, subject to local zoning and rental requirements.

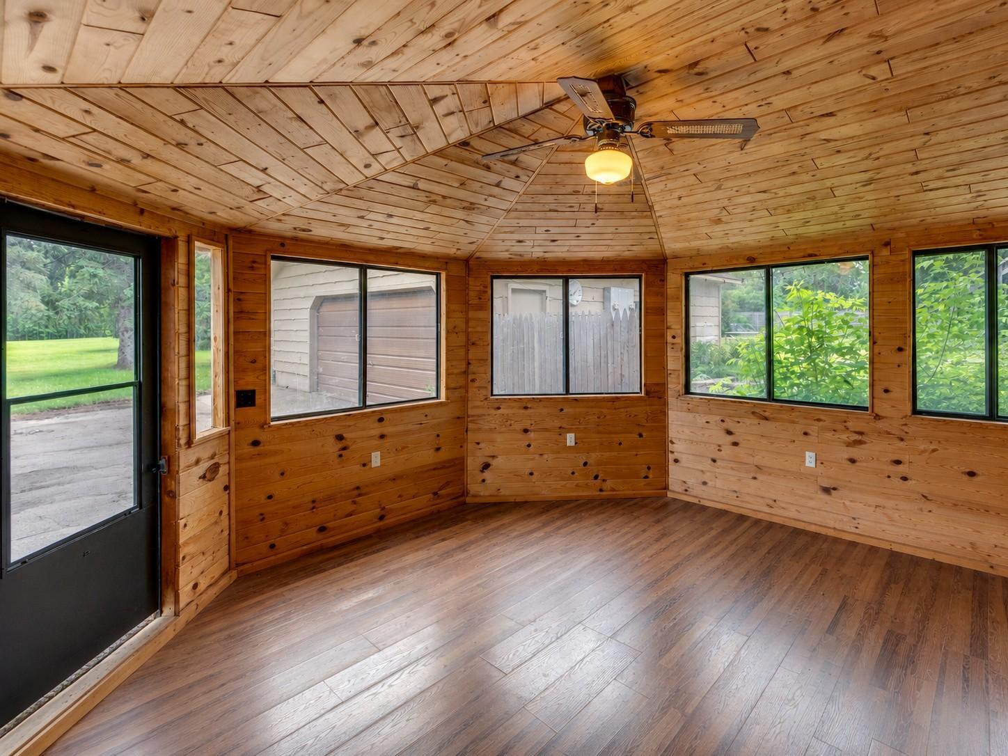
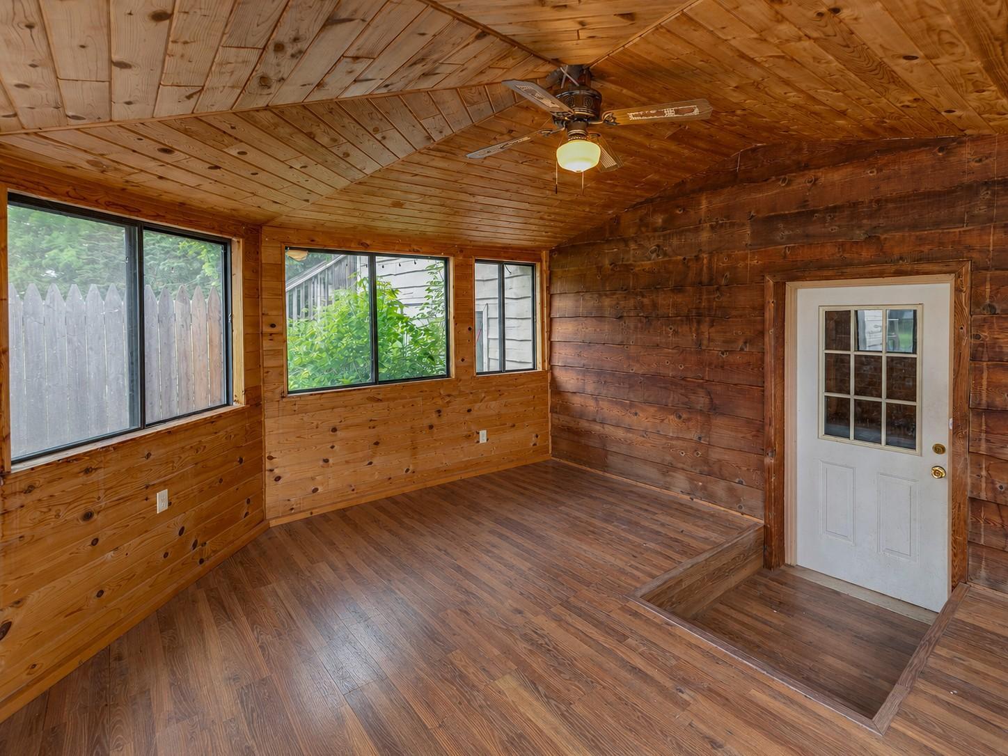
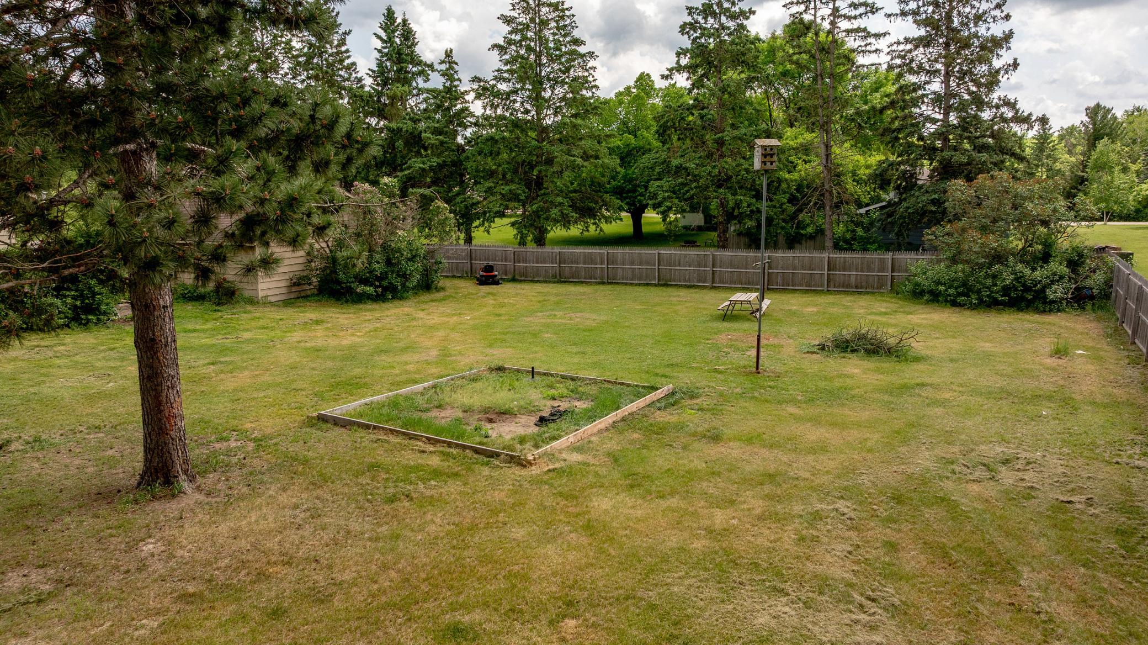
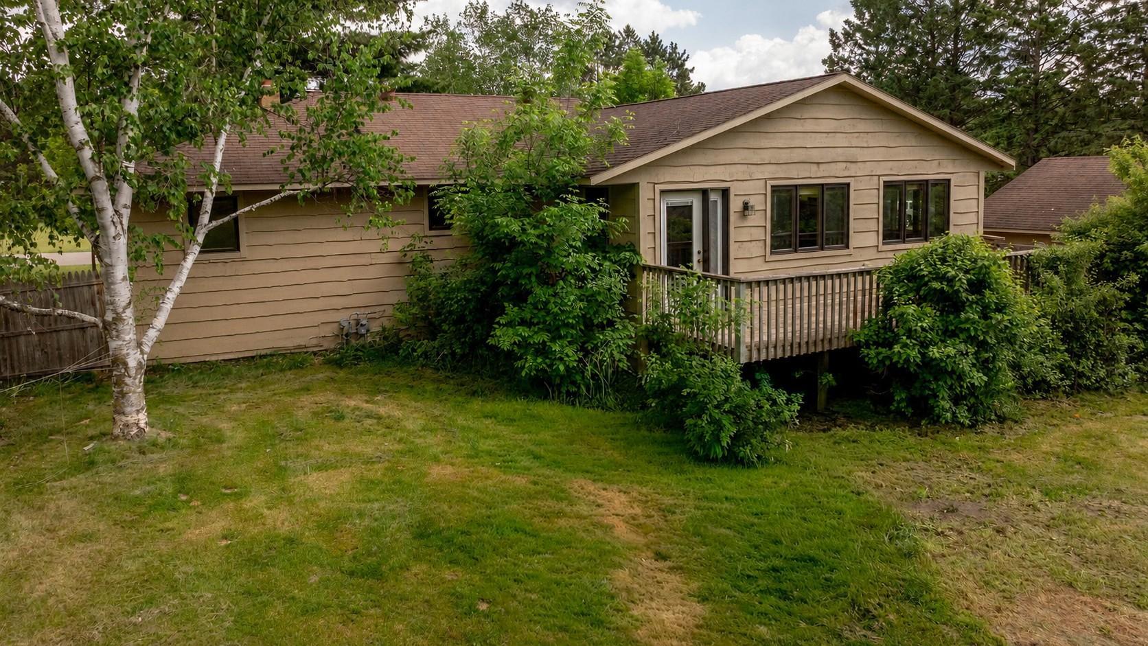
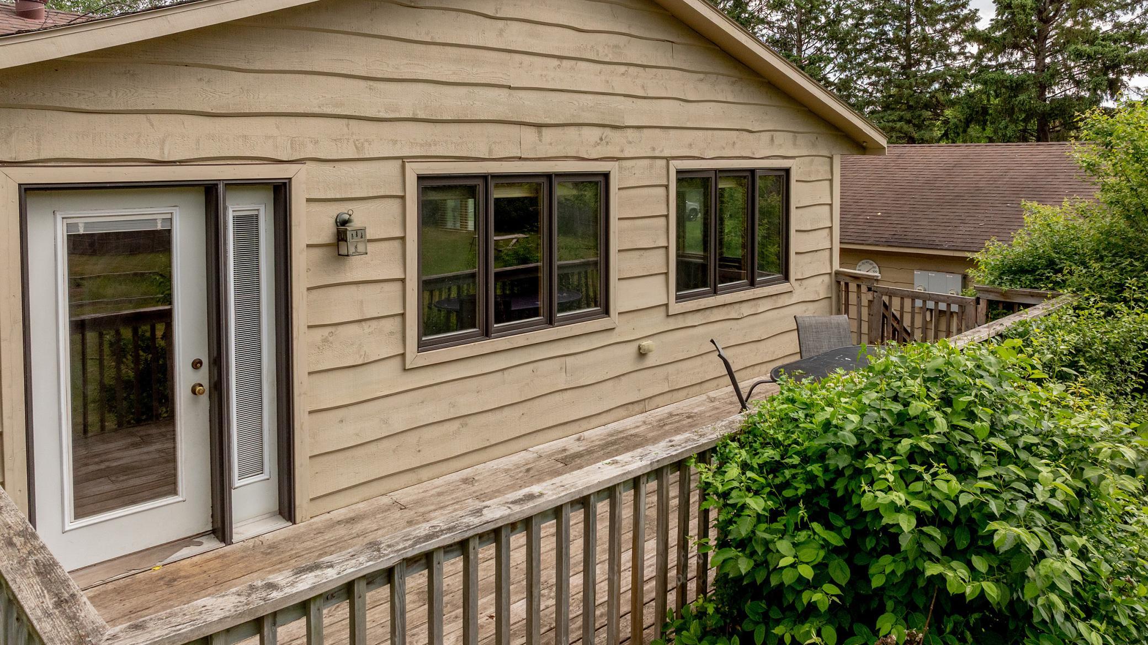
Outside, enjoy the beautiful tongue-and-groove gazebo, spacious deck, and fully fenced backyard designed for family time, pets, gardening, play space, and entertaining. With hardwood and tile flooring throughout much of the home, multiple living areas, flexible lower-level space, and a large city lot, this property offers the space, function, and opportunity today's buyers are looking for.

Conveniently located in town while still offering room to spread out, this is the perfect place to make updates, create your own style, and build long-term equity.

3
beds

2
baths

3,684 Sq.Ft. LIVING AREA

0.69 Acres lot

Randa Haug

Randa Haug

Wesley Hendrickson

Wesley Hendrickson

Features & Amenities

Interior

  • total bedrooms3
  • Total bathrooms2
  • full bathroom1
  • three quarter bathroom1
  • Laundry room In Basement, Lower Level, Laundry Room, Sink
  • Fireplace Wood Burning
  • APPLIANCES Dishwasher, Dryer, Electric Water Heater, Range, Refrigerator, Washer

Area & Lot

  • Status Sold
  • Date Sold July 27, 2026
  • Living Area3,684 Sq.Ft.
  • Total Area3,684 Sq.Ft.
  • Lot Area0.69 Acres
  • MLS® ID7088722
  • TypeResidential
  • YEAR BUILT1967
  • NeighborhoodStaples
  • School DistrictStaples-Motley

Exterior

  • STORIES1
  • Garage Space2.0
  • water SourceCity Water/Connected
  • PoolNone
  • roofAge Over 8 Years, Asphalt
  • lot featuresCleared, Tree Coverage - Light
  • parkingDetached Garage
  • HEAT TYPEBaseboard, Dual Fuel/Off Peak, Forced Air, In-Floor Heating, Space Heater
  • AIR CONDITIONINGCentral Air
  • sewerCity Sewer/Connected
  • Disability FeaturesNone

Financial

  • Sales Price$250,000
  • Real Estate Tax $3,604/yr
View Virtual Tour

Staples

Explore

Work With Us

We pride ourselves in providing personalized solutions that bring our clients closer to their dream properties and enhance their long-term wealth. Contact us today to find out how we can be of assistance to you!

Follow Me on Instagram